
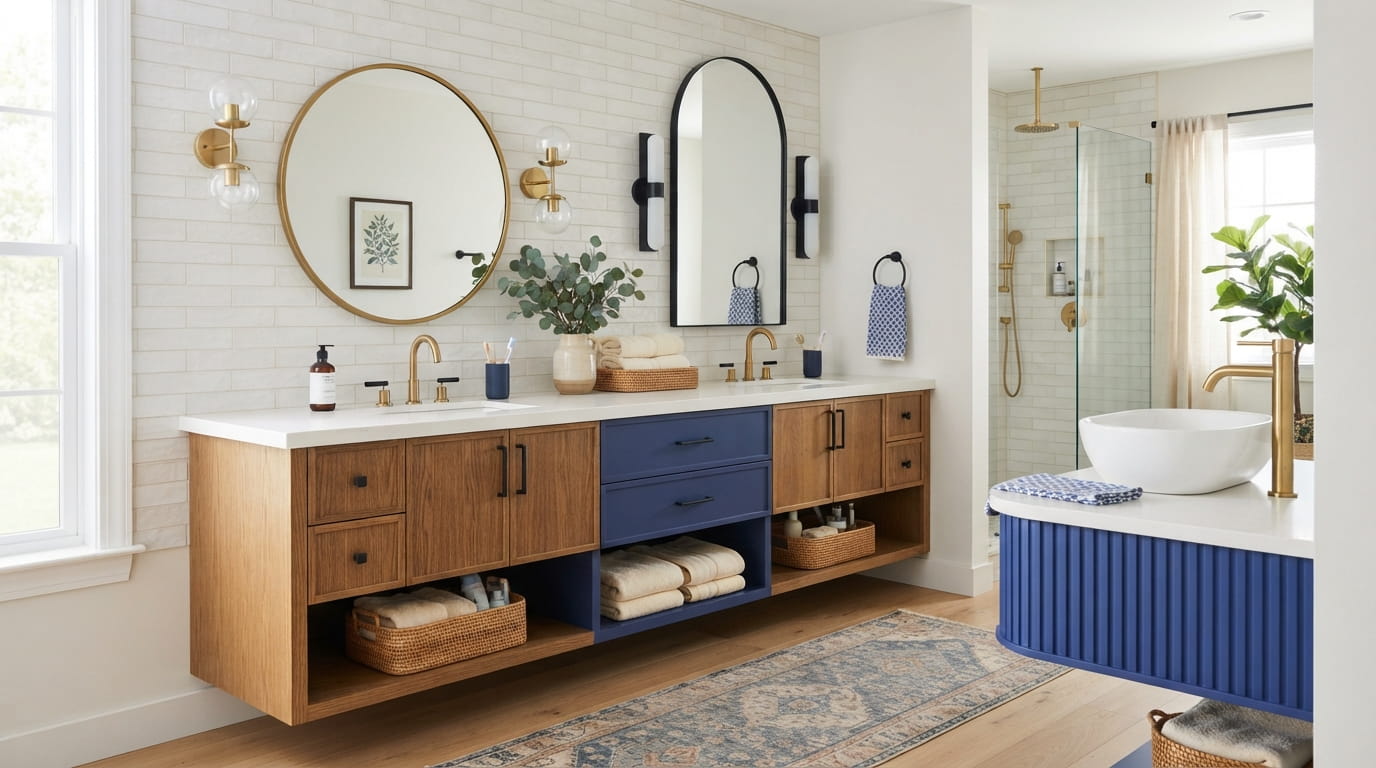
A bathroom vanity can change how the whole room feels, but getting the right one is not just about picking a pretty cabinet. The wrong size can make a bathroom feel cramped, while a vanity with nowhere to hide daily essentials can leave the countertop covered before the morning even starts.
That is why these bathroom vanity ideas focus on more than finishes. You will find practical layouts, storage solutions, colors, materials, and small design choices that can make a vanity work harder without making the bathroom feel overdone.
Some ideas suit a compact powder room. Others make more sense in a larger primary bathroom with two sinks and plenty of wall space. The useful part is knowing which details fit your room before you start shopping or remodeling.
Vanity Remodel Snapshot
5 fast takeaways from these bathroom vanity ideas—layout, storage, style, and finishing details.
Make space feel bigger
Go floating or slim to open up the floor line and keep walkways comfortable—especially in tight baths.
Storage that stays tidy
Think drawers + zones: daily items up top, backups below. Wall-to-wall builds maximize every inch.
Style with one anchor
Pick a hero look—warm wood, deep blue, or vintage furniture style—then keep surrounding finishes calm.
Choose the right sink
Double sinks help shared mornings; vessel sinks add drama—just plan faucet + final height together.
Finish the “vanity zone”
Match the countertop to existing tile, mix hardware with intention, and go bigger on mirror + layered lighting.
1. Choose a Floating Vanity to Make a Small Bathroom Feel More Open

A vanity that sits off the floor can make a compact bathroom feel less crowded.
Because you can see more of the floor underneath, the room gets a little more visual breathing space. This works especially well with large-format floor tile because the uninterrupted surface can make the bathroom feel more connected.
Keep in mind:
- Choose drawers instead of bulky doors when possible.
- Leave enough clearance underneath for easy cleaning.
- Keep the vanity depth modest if the room is narrow.
A floating design is also useful when you want the plumbing and storage to feel neatly contained without making the lower half of the room look heavy.
A floor-standing vanity can make a small bathroom feel visually heavier, especially when the floor area is already limited.
A wall-mounted vanity leaves some floor visible underneath, giving the lower part of the room a lighter appearance.
2. Pair a Warm Wood Vanity With Crisp White Surfaces
Warm wood can keep a white bathroom from feeling too stark.
A natural oak or similar wood finish works nicely against white tile, a pale countertop, and simple hardware. The combination gives the vanity some visual warmth while keeping the rest of the room bright.
Quick pairing: wood vanity + white countertop + simple mirror + soft neutral tile.
For a calmer result, stick with one wood tone throughout the vanity area. Too many competing wood finishes can make a small bathroom look pieced together.
💡 Quick Tip
If your bathroom already has several cool white surfaces, a warm wood vanity can introduce contrast without needing a bold wall color.
3. Go Wall-to-Wall With a Custom Vanity for Extra Storage

That awkward strip of unused wall beside the sink does not have to stay empty.
A wall-to-wall vanity can turn the full width into useful storage while giving the bathroom a more intentional layout. It is especially helpful when several people share the room and each person needs a place for everyday items.
Build the storage around your routine
- Use drawers near the sinks for frequently used toiletries.
- Reserve deeper cabinets for towels and less-used supplies.
- Keep one easy-access area for items you reach for every morning.
Measure the wall carefully before planning the cabinet. Doors, drawers, plumbing, and wall outlets all need to work together.
4. Use Double Sinks When Two People Share the Bathroom
Two sinks are useful when the vanity needs to serve two people at the same time.
The important part is not simply fitting two basins. You also want enough usable counter space and storage so the vanity does not become crowded.
| Single Sink | Double Sink |
|---|---|
| Leaves more counter area around one basin | Gives two users separate sink areas |
| Often works well in smaller bathrooms | Needs more wall width |
| Leaves more room for storage beside the basin | Storage needs careful planning between and below sinks |
| Simpler plumbing layout | More involved installation |
Before choosing two sinks, check the available wall length and how much counter space will remain after both basins are positioned.
| Single Sink | Double Sink |
|---|---|
| More uninterrupted counter space | Two separate sink areas |
| Usually needs less wall width | Needs more wall width and careful storage planning |
| Straightforward choice for compact layouts | Useful for shared morning routines |
5. Bring Character In With a Vintage-Style Vanity

A bathroom does not have to look brand new from top to bottom.
A furniture-style vanity with turned legs, framed doors, aged-looking hardware, or a painted finish can give the room more character. Pair it with a simple countertop and modern plumbing fixtures so the vanity remains the main feature.
Do this:
- Choose one vintage detail as the focal point.
- Keep the countertop visually simple.
- Repeat one finish elsewhere, such as the mirror frame or hardware.
Skip this:
- Mixing several unrelated decorative styles.
- Overloading the counter with accessories.
- Choosing a vanity that leaves too little storage for everyday use.
The goal is a vanity that feels like furniture, while still working like a bathroom cabinet.
Let one vintage detail, such as the cabinet shape or hardware, lead the design.
Balance decorative details with a clean countertop and simple fixtures.
Do not combine too many decorative finishes in one small vanity area.
Do not sacrifice useful storage just to get a furniture-like appearance.
6. Try a Slim Vanity When Floor Space Is Tight
A narrow bathroom does not always need a tiny-looking vanity. The trick is choosing a slimmer cabinet that still gives you the storage you actually use.
Start with these details:
- Measure the walkway in front of the vanity.
- Look for drawers that use the full cabinet width.
- Keep bulky countertop accessories to a minimum.
A slim vanity can work especially well in a guest bathroom or narrow ensuite where every inch matters. A wall-mounted faucet can also free up a little counter space if the layout and plumbing allow it.
What to check first
7. Make a Bold Statement With a Deep Blue Vanity
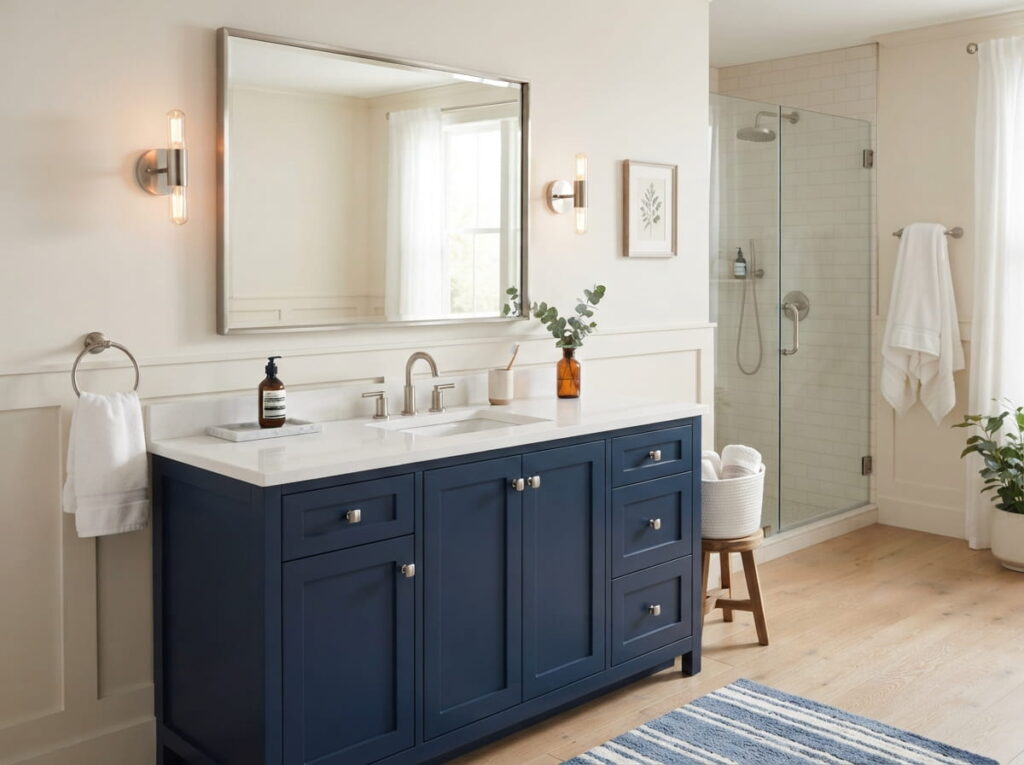
A darker vanity can become the anchor of an otherwise light bathroom.
Deep blue works particularly well with white or pale countertops, brushed metal hardware, and simple wall finishes. Since your site already uses blue as its brand color, this is also a natural design direction for your visual content.
Keep the rest of the vanity wall fairly restrained. Let the cabinet color do the talking instead of adding several competing accents.
When the vanity has a strong color, keep the surrounding finishes simple so the cabinet remains the visual focus.
8. Add Open Shelving Below the Vanity for Everyday Essentials
Open storage can be useful when you want towels or frequently used items within easy reach.
The key is deciding what deserves to stay visible. A couple of neatly folded towels can look intentional, while a shelf packed with bottles quickly becomes cluttered.
Set up the lower shelf
- Leave some empty space. The shelf does not need to be filled edge to edge.
- Group similar items. Keep towels together and everyday supplies in one contained area.
- Use matching containers. Simple bins or baskets can hide smaller items without closing off the whole shelf.
This approach works particularly well with floating vanities, where the open area underneath already feels like part of the design.
Choose what should stay visible and what should be tucked away.
Group towels, toiletries, and spare supplies instead of scattering them across the shelf.
Keep a little breathing room around each group so the shelf remains easy to maintain.
9. Match the Vanity Countertop to the Rest of the Bathroom
The countertop does not have to match every surface in the room, but it should make sense beside them.
Look at the shower tile, floor, wall color, and fixtures before choosing the vanity top. If several surfaces already have strong patterns, a quieter countertop can keep the vanity area from feeling visually crowded.
A simple way to coordinate
The easiest mistake to avoid is choosing the vanity top by itself. Check it against the materials already installed in the room.
10. Choose a Vessel Sink for a More Distinctive Vanity Look

A vessel sink sits above the countertop rather than dropping completely into it, so the basin becomes a more noticeable part of the vanity design.
This can be a useful choice when the cabinet itself is simple and you want the sink to provide some visual interest. It also changes the height of the sink area, so the vanity, faucet, and user height need to be considered together.
Good to know: a vessel sink can make a compact vanity feel more substantial, but it is not simply a decorative swap. Check the finished sink height before choosing the faucet and countertop.
📌 Good To Know
Plan the countertop, vessel sink, and faucet as one group. The raised basin changes the finished height of the whole sink area.
11. Use a Freestanding Vanity for a Furniture-Like Feel
A freestanding vanity can make the bathroom feel less like a utility room and more like a furnished space.
Look for details such as framed doors, visible legs, drawer fronts, or a finish that resembles furniture. This style works especially well when the rest of the room has a simple, uncluttered design.
A useful pairing:
Freestanding vanity + framed mirror + simple wall sconces.
Keep enough clearance around the vanity for doors and drawers to open comfortably. If the vanity has exposed legs, the floor underneath will also need regular cleaning, so consider that small maintenance detail before choosing the style.
A basic cabinet can blend into the room and make the vanity area feel purely functional.
A furniture-style vanity gives the sink area a stronger visual presence while keeping the room practical.
12. Keep a Small Vanity Light and Bright With Simple Finishes
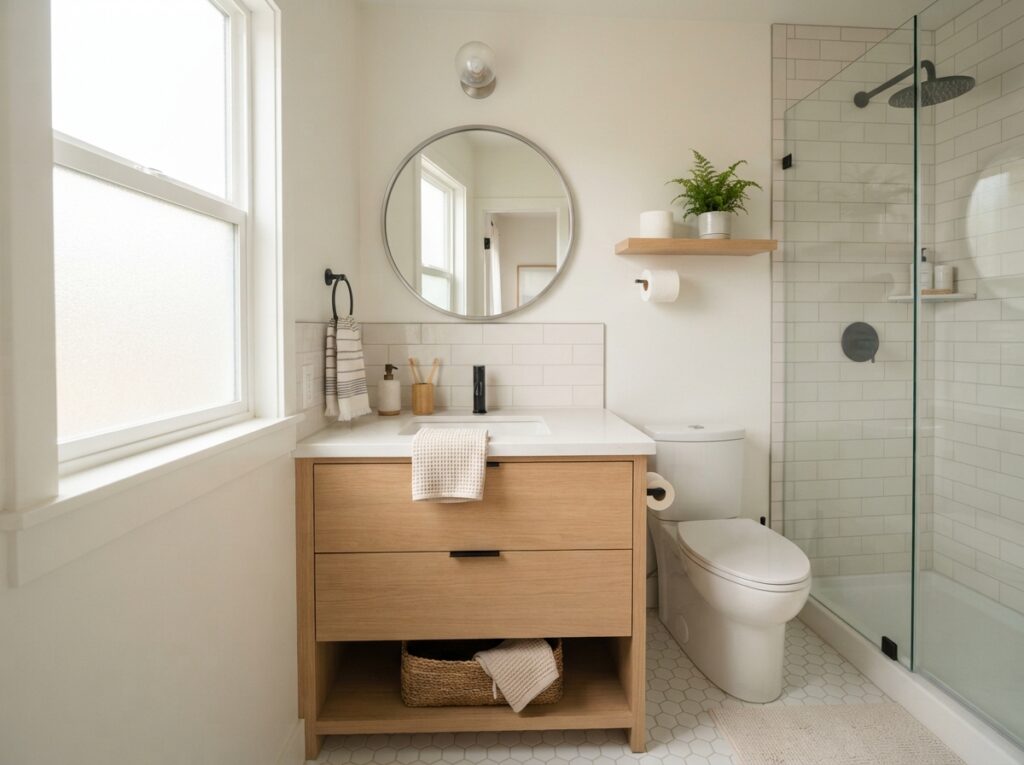
Small bathrooms often benefit from a vanity that does not compete with the light around it.
A pale cabinet, light countertop, and reflective mirror can help keep the vanity zone visually open. Instead of filling the counter with decorations, let the mirror and lighting provide the interest.
Simple checklist
Small Vanity Checklist
13. Mix Vanity Hardware Finishes Without Making the Room Look Busy
Mixing metal finishes can work, but there should be a reason for each finish.
For example, you might use one finish on the vanity handles and repeat another on the faucet and mirror frame. The room feels more connected when each finish appears somewhere else instead of being used only once.
Do this:
- Choose one dominant metal finish.
- Use a second finish as a smaller accent.
- Repeat each finish at least once in the vanity area.
Skip this:
- Adding a different metal to every fixture.
- Mixing finishes without repeating them.
- Letting hardware become more noticeable than the vanity itself.
The goal is variation with some visual connection.
Make one metal finish the main choice for the vanity area.
Repeat a secondary finish in another visible detail.
Do not give every fixture its own unrelated metal finish.
Avoid adding more finishes simply to make the vanity look detailed.
14. Add Built-In Drawers That Keep Bathroom Clutter Hidden
A beautiful vanity can quickly lose its appeal when toothpaste, hair tools, and small bottles cover the countertop.
Deep drawers make it easier to give those everyday items a dedicated home. Instead of stacking everything in one large cabinet, divide storage according to how you use the bathroom.
A practical drawer setup
- Top drawer: smaller daily items such as skincare and grooming essentials.
- Middle drawer: larger toiletries and personal-care products.
- Lower storage: spare towels or less frequently used supplies.
Add simple drawer organizers where needed. They help prevent the familiar problem of opening a drawer and finding everything mixed together.
Top drawer: keep the small items you reach for every day close to the sink.
Middle drawer: group the larger products that would otherwise crowd the countertop.
Lower storage: use the deeper space for backups, towels, and occasional-use items.
15. Finish the Vanity With a Large Mirror and Layered Lighting

The vanity is only one part of the composition. The mirror and lighting above it can change how the entire area looks and functions.
A larger mirror can visually expand the wall, while lighting placed around the vanity helps make the sink area more practical for everyday grooming.
Think of these three pieces together:
- Vanity
- Mirror
- Vanity lighting
Instead of choosing each item separately, check how their widths, shapes, and finishes work as one group. A simple vanity can look much more considered when the mirror and lighting are properly proportioned.
Treat the vanity, mirror, and lighting as one design zone. Their proportions and finishes should work together rather than compete for attention.
Final Thoughts
The right vanity can make a bathroom easier to use while giving the room a clear sense of style. Start with the space you have, then think about storage, sink layout, materials, lighting, and the finishes you already plan to use. Small bathrooms may benefit from slimmer or floating designs, while larger rooms can handle wider vanities, double sinks, or custom storage.
Use these bathroom vanity ideas as a starting point for your own remodel. Save this list on Pinterest so you can come back to your favorite designs when you are ready to plan your bathroom.
Leave a Reply