

Most bathroom remodels hit the same snag about two weeks in. You walk into the showroom, see a wall of glass samples, and realize you have not decided what the shower should look like. Clear glass feels cold to some people. Frosted panels feel dated to others. Then the scrolling starts, and you still have no clear pick.
That is where glass shower enclosure ideas earn their keep. A good enclosure does more than keep water where it belongs. The frame, the glass texture, the door style, and even the height change how the whole room feels. Clear panels can make a small bath look bigger, and a black frame can make plain tile look planned on purpose.
Below you will find 14 options, grouped by feel more than price. Some suit minimalist baths, some suit farmhouse or classic rooms, and a few solve tight layouts where a regular door just does not work. Each one comes with a quick visual so you can see what it takes to pull it off.
Read the list in order if you are starting from scratch, or jump to the style that matches your tile. Either way, you will leave with a clearer idea of what to ask for.
1. Frameless Floor to Ceiling Glass for a Minimalist Bath

Frameless glass is the quietest choice you can make in a bathroom.
With no metal channel along the edges, your eye slides past the enclosure and lands on the tile, the stone, or the window. Most frameless setups use thick tempered glass held by small clips or wall mounted hinges, and the panels run from the shower floor to the ceiling. That removes the feeling of a box sitting inside the room.
The trade off is cleaning. Water spots show up fast on clear glass, so a squeegee hung on a hook by the door saves a lot of scrubbing. Also watch the tile lines. Crisp glass next to crooked grout looks worse than a framed door would.
Frameless glass looks its best when the tile lines are straight and level.
2. Matte Black Frames That Suit a Modern Farmhouse Bath
Matte black frames have become a favorite for farmhouse and modern farmhouse bathrooms.
They pair well with white subway tile, warm wood, and black faucets, so the whole room reads as one plan. The finish matters as much as the color. Matte hides water spots better than shiny black does, which helps if you do not want to wipe the frame every day.
Ask the installer about the hardware too. Cheap plating tends to wear first on handles and hinges. Before you commit, ask to see a sample in your bathroom’s own light, since a black that looks bold in a showroom can look like charcoal under a warm bulb at home.
| Matte black | Polished chrome |
|---|---|
| Hides water spots well | Shows water spots quickly |
| Bold, modern contrast | Bright, classic shine |
| Pairs with warm wood and white tile | Pairs with cool grey stone and marble |
3. A Walk In Shower With One Fixed Panel and No Door

A walk in shower with one fixed glass panel skips the door entirely.
You step in from the open side, and a single wall of glass keeps the spray where it belongs. This layout suits bathrooms that need to feel open. It is also easier to live with, since there is no hinge or track to scrub.
The trade off is splash. If the showerhead points toward the entrance, water drifts out the open side, so aim it at the back wall. A short return panel on the open edge catches what is left. Many people also like stepping in with wet hands and nothing to pull open.
4. Sliding Glass Doors for a Narrow Tub and Shower Combo
Sliding doors look like a space saver, and over a tub they often are.
Two panels glide past each other on a track, so the door never swings into the room. The mistake people make is ignoring the track. The bottom rail sits right on the tub lip, and that ledge can trap water and soap scum if it is not sealed well.
Ask for a track with a drip lip or a channel that drains back into the tub. In a narrow bath, one fixed panel plus one sliding panel keeps the view clean and the entry easy to step through without squeezing.
💡 Quick Tip
Before you order, put painter’s tape on the tub lip and check the track height against your hips and shoulders.
5. Fluted Glass for a Calm, Tucked Away Bath

Fluted glass has thin vertical ridges pressed into its surface.
It lets light through while blurring anything on the other side, which is exactly the point. You still get a bright room, but no one can see your shampoo bottles from the hallway. The ridges also hide soap residue and water marks better than smooth glass does.
Pick a narrow flute for a subtle look, or a wider one if you want the texture to show. Fluted panels suit a shared family bath or a room with a window facing the neighbors, where privacy matters more than a view.
Clear glass that shows every towel, bottle, and water spot from across the room.
Softened panels that keep the light and turn the shower into a quiet, private corner.
6. Clear Glass With Brass Trim for a Classic, Traditional Bath
Brass trim gives clear glass a warmer, older feel, and it works in a bathroom with claw foot tubs or beadboard walls.
Brass finishes need a little more care than chrome. Lacquered brass keeps its color longer, while raw brass will darken and patina over time. Some people like that aged look, and others want it to stay bright. Decide before you order so the frame and the faucet match.
Ask the installer a few questions before you sign. The checklist below covers the ones that tend to matter most after the glass goes in.
Ask before you sign
7. A Neo Angle Corner Enclosure for a Small Bathroom
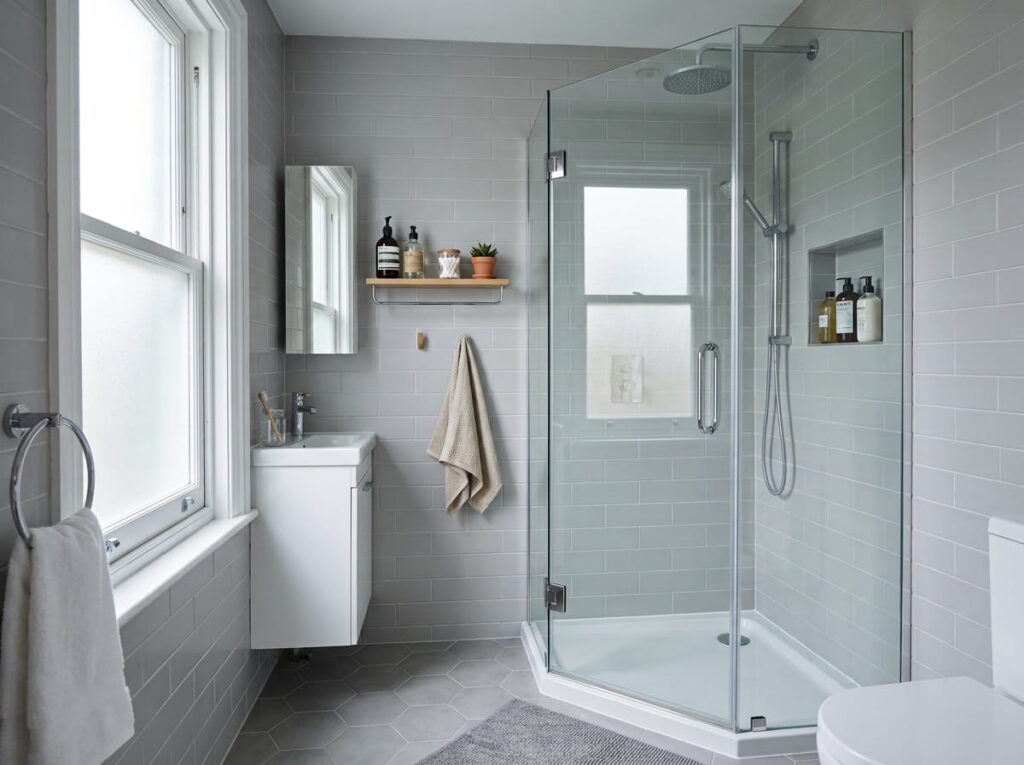
A neo angle enclosure fits into a corner with two angled glass walls, so it takes up less floor than a square unit.
Those angled walls open the middle of the room. You get more space to turn around, and the vanity or toilet does not feel pushed against the shower. Most neo angle units also use a pivot or sliding door on one side, so measure the swing before you buy.
Corner units tend to be the most cramped part of a small bath, so measure twice. Check the distance from the corner to the door opening, and leave room for a bath mat that can be stepped on without slipping.
8. A Half Height Glass Panel Above a Tub
A half height panel stops at about shoulder height, which keeps splashes off the wall without boxing in the whole tub.
It is a practical pick for families with kids who play in the bath, or for a room where a full door would feel heavy. The open top gives the bathroom a lighter look, and you can still see the window and the ceiling from the tub.
Height is the choice that matters most here. Stand in the tub with your hands at your sides and check where the glass lands on your body. Then ask the installer to mark that height on the wall so the panel lines up with the rest of your tile.
Stand in the tub and note where your shoulders sit against the wall.
Mark that height on the wall with painter’s tape before any glass is ordered.
Ask the installer to match the panel top to that tape line.
9. Smoke Tinted Glass for a Moody, Dark Bathroom
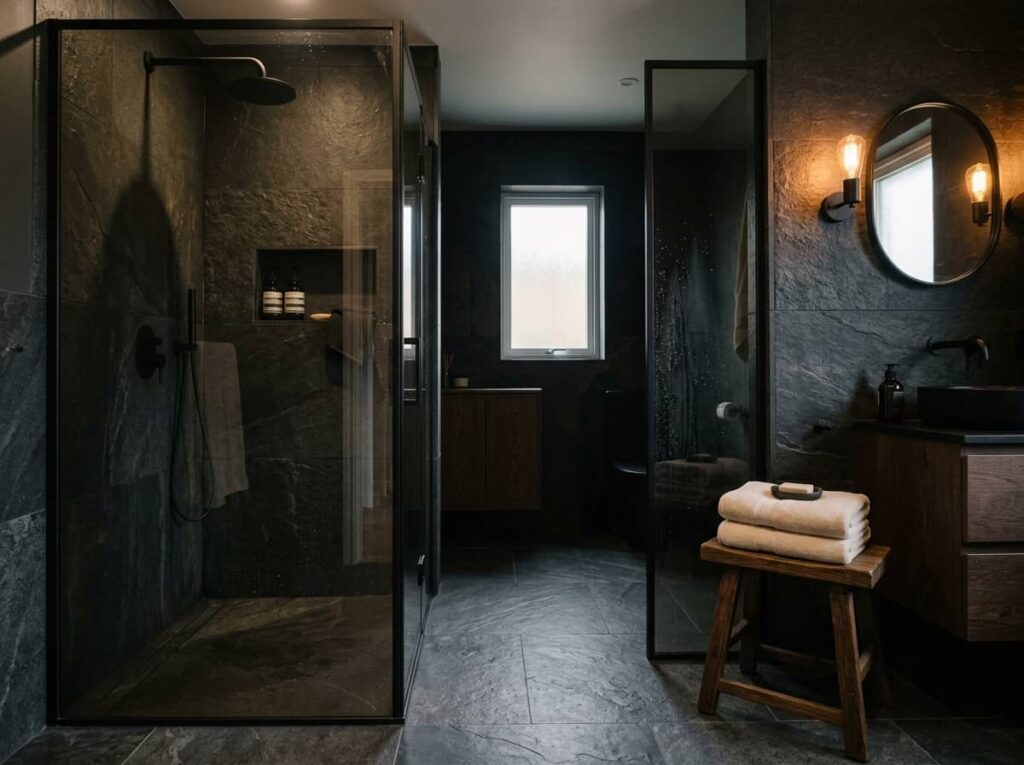
Smoke tinted glass adds a soft gray cast that suits bathrooms with dark stone, deep paint, or matte black fixtures.
It also hides water spots and soap film better than clear glass, which makes it a good choice if you want a lower maintenance look. The tint is noticeable, so it changes how bright the room feels, especially in a room with one small window.
The trick is to keep the tint in balance with the rest of the room. Use it with warm lighting and pale towels so the bathroom does not feel like a cave. Here is what to keep and what to skip.
Pair the tint with warm bulbs around the mirror.
Choose light towels and a pale floor to balance the gray.
Skip a dark tint in a room with no natural light.
Skip it if you plan to show the glass at night to guests.
10. A Hinged Pivot Door for a Compact Powder Room
A pivot door turns on a single hinge point rather than a side hinge, so it can swing in a small space where a regular door would hit the sink.
Pivot doors look clean because the hardware is minimal. They also tend to feel sturdy, since the weight is spread across a central pivot instead of two hinges. The main thing to check is clearance: the door needs room to swing open on its arc.
Good to know: pivot doors can feel heavier to push than a standard hinged door, so test the handle before you commit. If you have a toddler or an older relative in the home, ask the installer whether the door can be set with a slow close or a stop.
📌 Good To Know
Pivot doors are heavier to push, so test the handle in the showroom before you order.
11. A Curbless Wet Room With a Glass Return Panel
A curbless wet room has no raised lip at the entrance, so the floor runs flat from the bathroom into the shower.
That flat entry makes the room easier to step into and easier to clean, since water has nowhere to hide on a ledge. It also suits anyone who wants a barrier free bath later on. The shower floor needs a slight slope toward the drain, and the glass only needs to cover the wet zone.
A return panel, a short piece of glass set at a right angle to the wall, keeps spray from crossing the room. Place it on the open side where water is most likely to travel, and keep the sink and towels out of its path.
12. Steel Framed Glass for an Industrial Loft Bath
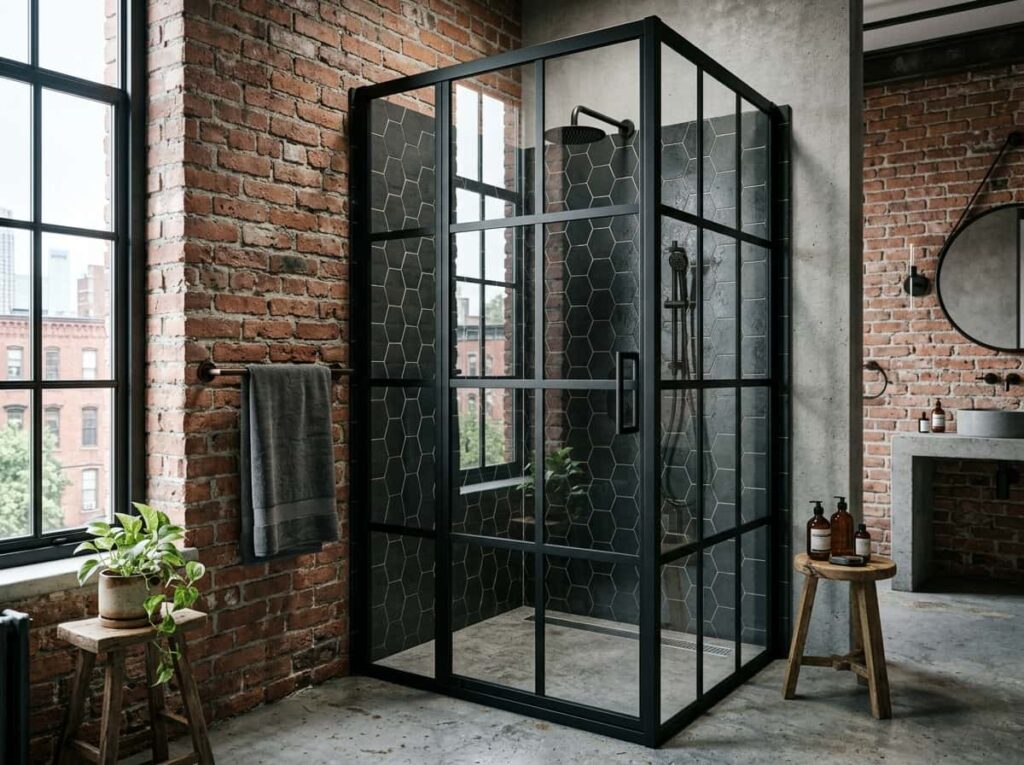
Steel framed glass brings a raw, factory style look to a bathroom, with thin black or dark bronze frames and a grid of panes.
The grid pattern is the signature. Each frame divides the glass into smaller sections, which adds rhythm to a plain wall. Steel frames also hold up well in a humid room, since they do not warp the way some wood trim can.
Before you pick a style, check how the frame is attached and how the seals meet the tile. Thin steel frames can look sharp, but the joints need to be tight to keep water from sneaking behind the glass.
Finishes to match
13. A Frosted Band Near the Top for a Light Filled Bath
A frosted band is a strip of privacy glass across the top of a clear panel, usually at eye level or just above it.
The band hides the people standing in the shower while the lower clear section keeps the view of the floor and tile. It is a middle path for people who like light but still want some privacy from a window or hallway.
Think of it as the one thing to get right. Set the band where your head and shoulders sit, and keep the rest of the glass clear so the room still feels open.
Place the frosted band at head and shoulder height so the rest of the glass stays clear.
14. A Bi Fold Door for a Tight Bath Where a Swing Door Hits the Vanity
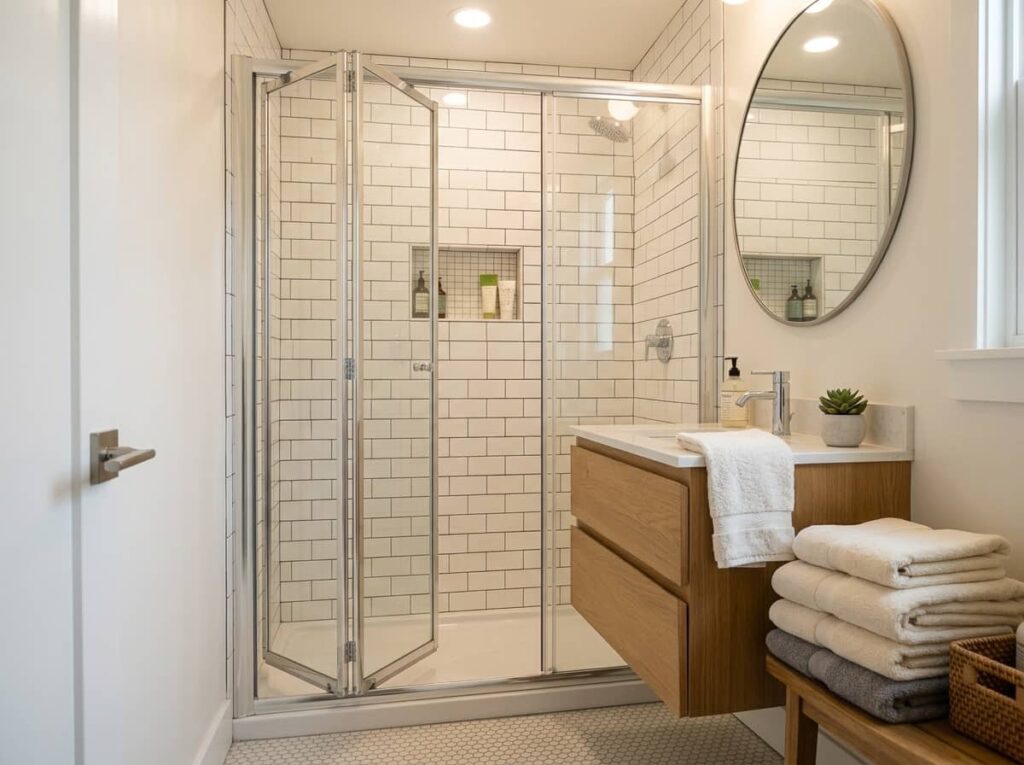
A bi fold door splits into two or three hinged panels that fold back onto themselves, so it never needs room to swing out in an arc.
That makes it useful in a narrow bathroom where a standard door would knock into the sink or the toilet. The folded panels stack to one side when open, which keeps the entry clear.
Keep a few things in mind:
- Measure the full opening width, since a bi fold needs a set width to fold properly.
- Check the track at the top and bottom, and keep both free of grout and soap buildup.
- Ask whether the panels have soft close hinges, which keep the door from slamming in a small room.
conclusion
Glass shower enclosures give you far more room to play than most people expect. A frameless wall can open up a small bath, a black frame can warm up a modern room, and a frosted band can give you privacy without losing the light.
The right choice depends on your layout, your tile, and how much cleaning you want to do each week, so start with those three things before you fall in love with a finish.
Measure the space, mark your heights with painter’s tape, and bring a few of these ideas to your installer so you are both talking about the same thing. Once the glass goes in, your shower will feel like a planned part of the room rather than an afterthought.
Leave a Reply