

Most people do not want a bigger bathroom. They want one that stops feeling like a game of elbows and towels. A bathroom where the door opens all the way, the counter has room for a toothbrush cup, and nothing falls into the tub when you reach for the shampoo.
The trouble is that a lot of advice for tight rooms starts with knocking down a wall or moving the plumbing. That is not happening in most homes, and it is not happening in a rental at all.
The good news is that a small room usually gets fixed by a handful of smaller choices. A vanity that lets the floor show. A shower wall that holds the bottles for you. A door that stops swinging into the sink. These are the kinds of small bathroom ideas that change how the room works, and many of them cost far less than a full remodel.
Here are 13 ideas to save and try one at a time. Start with whichever problem annoys you most in the morning.
1. Float the Vanity So You Can See the Floor Underneath
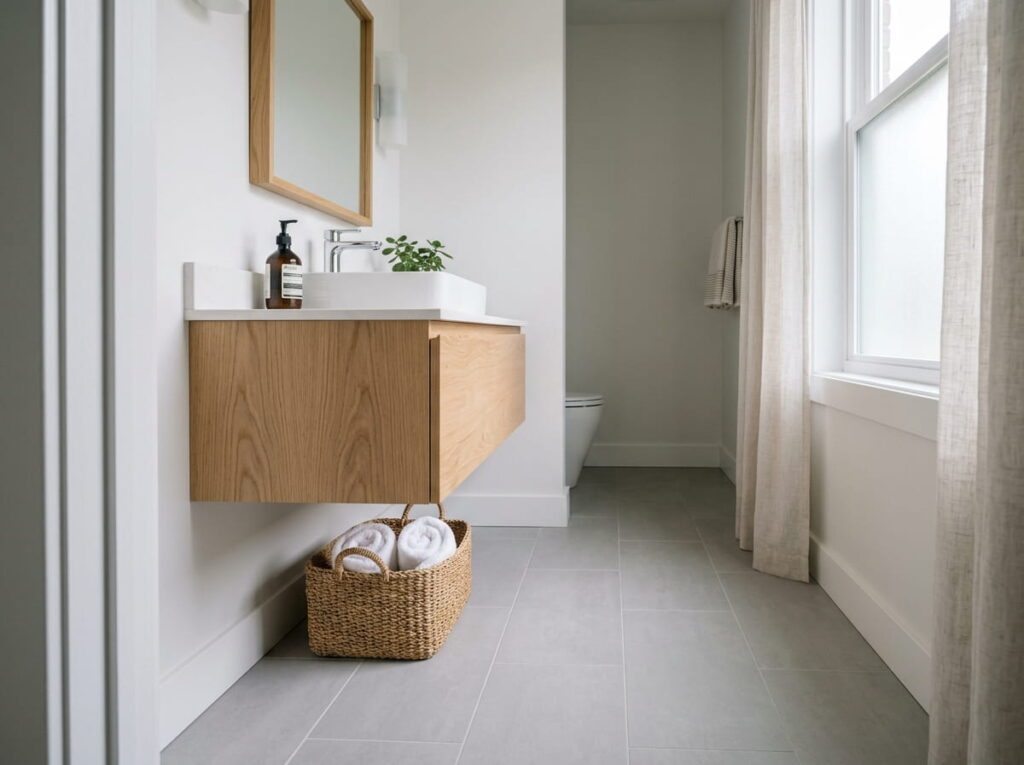
A floor you can see from the doorway makes a room read as bigger.
A wall-hung vanity gives you that. Instead of a cabinet planted on the tile, the sink hangs on the wall with open space beneath it, so the floor runs all the way to the wall. Cleaning also gets easier because the mop has nowhere to get stuck.
Keep the open space useful:
- One low basket for spare toilet paper
- A rolled towel or two on a small shelf
- Nothing else, because clutter down there defeats the point
Check what is behind the wall before you buy. A floating vanity needs solid backing to carry the weight of the sink and everything in the drawers.
A boxy cabinet sits flat on the tile. Dust collects in the toe kick, and the scale and bath mat crowd whatever floor is left.
Bare floor runs from the door to the wall. One basket sits underneath, and the scale slides out of sight against the wall.
2. Recess a Niche Into the Shower Wall Instead of Hanging Caddies
Hanging caddies are often the first thing to fail. They rust, they swing, and they leave the shower looking busy at eye level.
A recessed niche fixes that by borrowing depth from the wall. Bottles sit inside the wall instead of in front of it, so nothing sticks out where your shoulder needs to go.
Fair warning, this is a remodel move. If your shower walls are already finished, a slim corner shelf gets you close with no cutting.
Confirm the wall cavity is clear of pipes and wiring before any cutting starts.
Frame the opening between two studs, set at about chest height so bottles are easy to grab.
Waterproof every surface inside the niche, then tile it to match the surrounding wall.
Pitch the bottom shelf slightly outward so water runs off instead of pooling.
3. Replace the Shower Curtain With a Single Clear Glass Panel
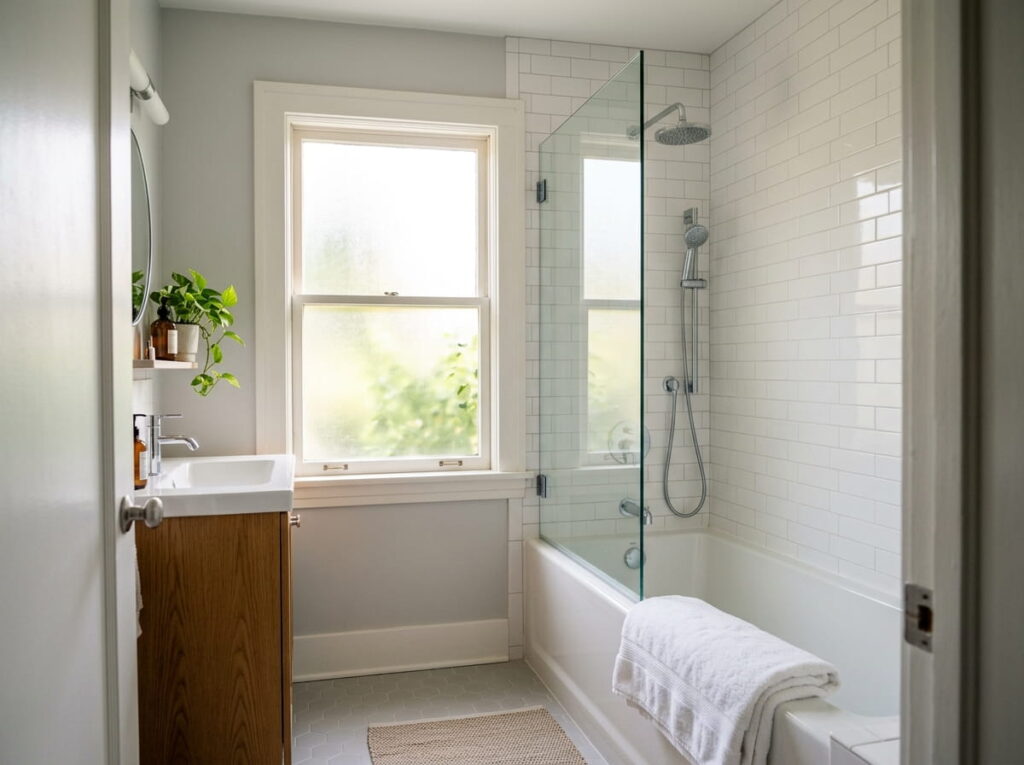
A curtain slices a small bathroom in half. Even a pale one draws a line across the room and clings to your leg at the worst moment.
A fixed glass panel lets your eye run straight to the back wall, so the room reads as one space instead of two. Clear glass also lets light from a window or ceiling fixture reach the shower.
It suits you best if:
- Your shower is a walk-in style or a tub along one wall
- You are fine with a bit of splash reaching the floor
- You can wipe glass down every week or so
Choose clear, not frosted, if brightness is the goal.
| Shower curtain | Glass panel |
|---|---|
| Costs less up front | Costs more up front |
| Blocks the view across the room | Keeps the sightline open |
| Contains most of the splash | Lets some water reach the floor |
| Wash or swap when it gets grimy | Squeegee or wipe to avoid water spots |
4. Sink a Mirrored Cabinet Into the Wall Between the Studs
Storage that takes up no floor and no wall depth is rare.
A recessed medicine cabinet sits inside the wall cavity, so only the mirrored door shows. Toothpaste, razors, and the daily pill organizer disappear behind a mirror you needed anyway.
Before you cut, check two things:
- The stud spacing, because the cabinet has to fit between two studs
- What runs behind the wall, since pipes and wires are common near sinks
A surface-mount version works if the wall cannot be opened, though it will stand out from the wall.
5. Use the Dead Space Above the Toilet for a Slim Ledge or Shelf
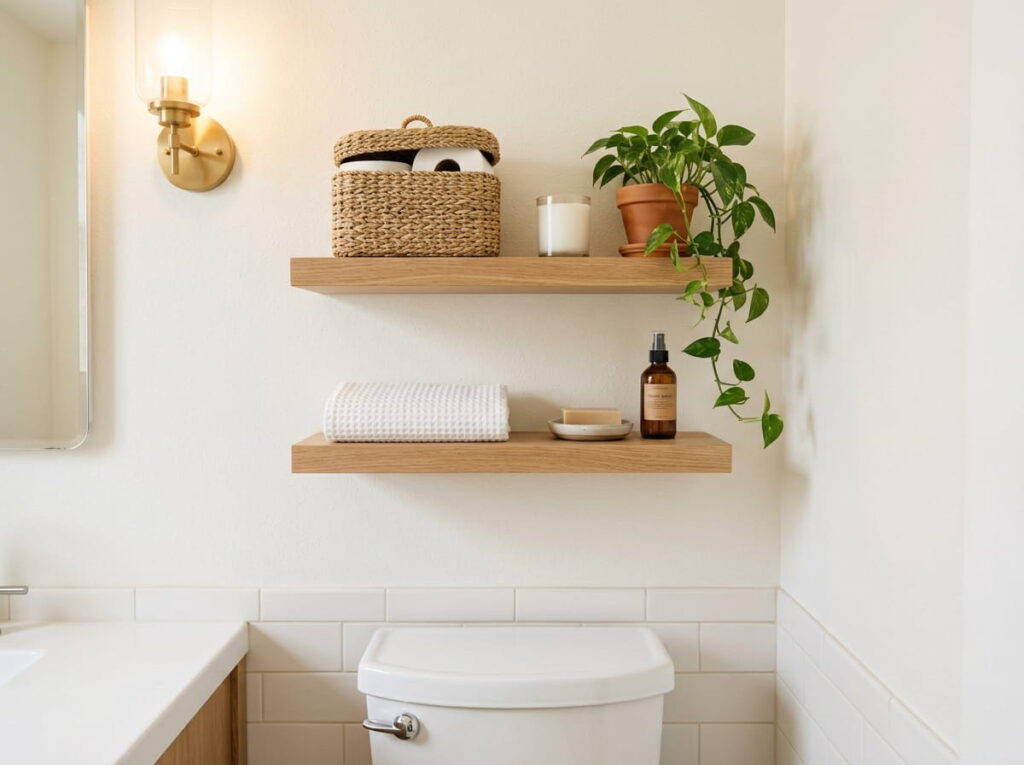
Tiny rule for this spot: shallow beats big.
The wall above the tank is usually the emptiest part of a small bathroom, and it is right where your eye lands when you sit down. A narrow ledge, a slim floating shelf, or two stacked ones can hold a candle, a small plant, and a basket of spare rolls without crowding your head or shoulders.
Good things to keep up there:
- Extra toilet paper in a small lidded basket
- A single candle or diffuser
- A folded hand towel for guests
Keep the heaviest item on the lowest shelf.
💡 Quick Tip
Hang the lowest shelf high enough that you can lift the tank lid straight up without moving anything. It saves you from clearing the shelf every time the toilet needs a look.
6. Skip the Tiny Tiles and Go Big With Thin, Matching Grout
Small tiles do not make a small room look bigger, whatever the old rule says. Every grout line is a line your eye has to cross, and a busy grid can make the walls feel closer than they are.
Large tiles mean fewer lines. Pick grout that matches the tile and keep the joints thin, so the surface reads as one calm plane.
Where it works best:
- Walls, especially behind the vanity and around the tub
- The main floor, as long as the tile has a textured, slip resistant finish
The shower floor is the exception. It needs smaller tiles or a mosaic so the slope toward the drain works.
Match the grout color to the tile.
Run tile in one direction on the floor and wall.
Pick a matte or textured floor tile for grip.
Dark grout that outlines every tile.
A busy mosaic on every wall.
Wide grout joints that collect grime.
7. Swap the Towel Bar for a Row of Hooks
Towels want air.
A towel folded over a bar dries slowly, and the bar needs a long stretch of wall that a small room rarely has. Hooks take a few inches each and let the towel hang open, so it dries faster and looks tidy without any folding.
Good spots to look at:
- The back of the door, where wall space usually goes to waste
- The short wall beside the vanity
- The end wall of the tub
Give each person their own hook and the guessing stops.
What to grab first
8. Rethink the Door: Pocket, Sliding, or Swing Outward
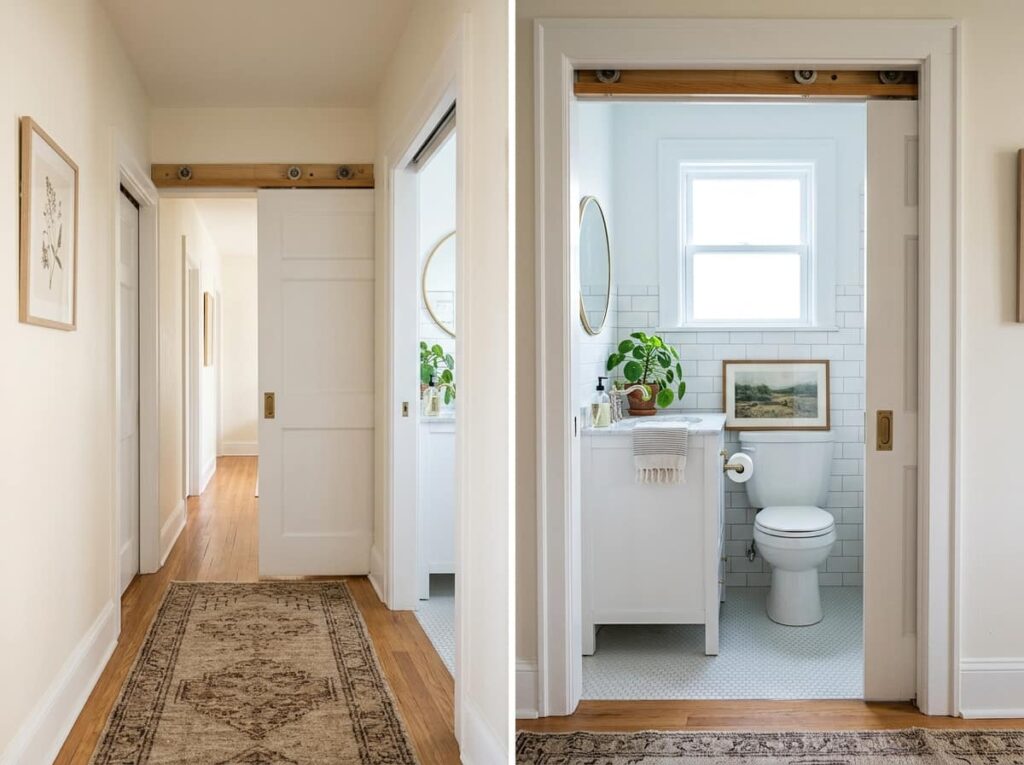
Count the floor your bathroom door steals every time it swings open. An inward door sweeps a wide arc that nothing else can use, and it can bump the vanity or block the toilet.
Three ways to win that space back:
- Pocket door. It slides into the wall and frees the whole arc, but the wall cavity must be clear of pipes and wiring.
- Surface track slider. No wall opening needed, though it seals less tightly for sound and privacy.
- Outward swing. The easiest swap, as long as the hallway has room and the door will not block traffic.
Check what is inside the wall before you fall for a pocket door. Pipes love that exact spot.
9. Paint the Walls and Ceiling the Same Pale Color
White ceilings are a habit, not a rule.
When the walls and ceiling share one pale shade, the corners where they meet stop showing. The room loses its hard edges, and the ceiling stops feeling like a lid pressed down on your head.
Three details that matter:
- Choose a bathroom or moisture rated paint, because steam is hard on ordinary wall paint
- Pick a satin or semi-gloss finish so you can wipe it down
- Keep the shade light, like a soft gray blue or warm white, so it bounces light around
Paint the trim the same shade and it nearly disappears.
One shade across the walls and ceiling hides the corners, and a room with no visible corners is harder to read as small.
10. Choose a Slim Depth Sink to Win Back Walking Room
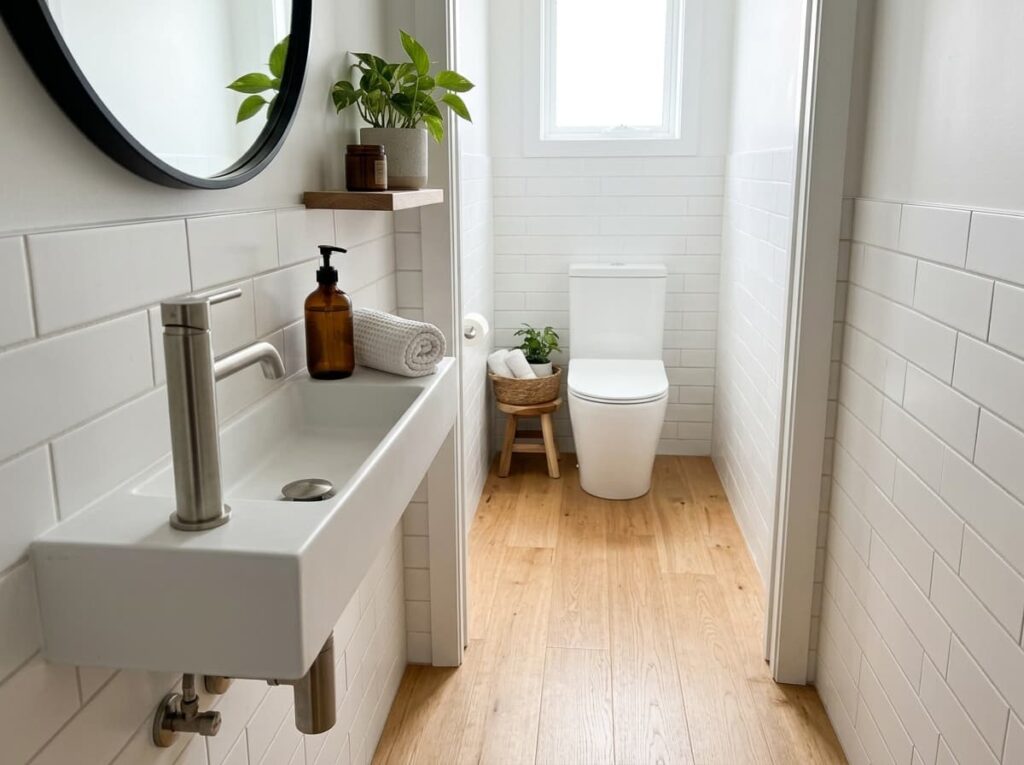
Measuring the sink and forgetting the walkway is one of the easiest ways to make a small bathroom tighter.
A standard vanity sticks out into the room farther than most people expect, and that extra depth is the space you walk through. A slimmer sink hands some of it back:
- A narrow depth vanity, made for shallow rooms
- A wall mounted trough sink that sticks out only as far as the basin needs
- A corner sink that uses the one spot nobody else wants
Stand where you would stand at the sink, then check that you can still open the door and get past the toilet.
⚠️ Watch Out
A shallow basin splashes more. Look for a sink with a taller rim or a faucet that lands water in the middle of the bowl. Also check your local code for minimum clearance around the sink and toilet before you buy.
Comparing the cart and shelf tower tradeoffs.
11. Put Sconces on Both Sides of the Mirror Instead of One Ceiling Light
A single bulb overhead throws shadows under your eyes and nose, which is a problem when you are shaving or doing makeup.
Lights on both sides of the mirror fix that by lighting your face from the front and sides. They also clear the ceiling, so a tight room stops feeling like a bulb is hanging over your head.
Get these details right:
- Mount one on each side, close to eye level
- Choose fixtures rated for damp locations, or wet ones near the shower
- Ask an electrician if you need a new wiring box
No option to move wiring? A slim light bar above the mirror gets you part of the way.
One bulb sits on the ceiling. Shadows land under your eyes and chin, and the mirror always looks a little dim.
Light comes from both sides at face height. Shadows soften, colors look truer, and the ceiling stays clear.
12. Tuck a Narrow Rolling Cart Into the Gap Beside the Tub
Measure the gap first. Then shop.
Most small bathrooms have a strip of floor between the tub and a wall, or between the tub and the toilet, that holds nothing but dust. A slim cart on wheels fits right in and gives you three tiers of storage with no drilling.
Load it by how often you reach for things:
- Top tier for daily items like face wash and lotion
- Middle tier for towels and the hair dryer
- Bottom tier for backup soap and cleaning spray
When it is time to scrub the floor, roll it out and roll it back. Coated metal or plastic holds up best in steam.
| Rolling cart | Fixed shelf tower |
|---|---|
| Rolls out for cleaning | Stays put, so you clean around it |
| No install, which suits renters | Tall units should be anchored to the wall |
| Moves with you to the next place | Harder to take along |
| Open tiers show everything, so keep it tidy | Doors or baskets can hide the mess |
13. Add One Small Plant That Actually Likes Steam
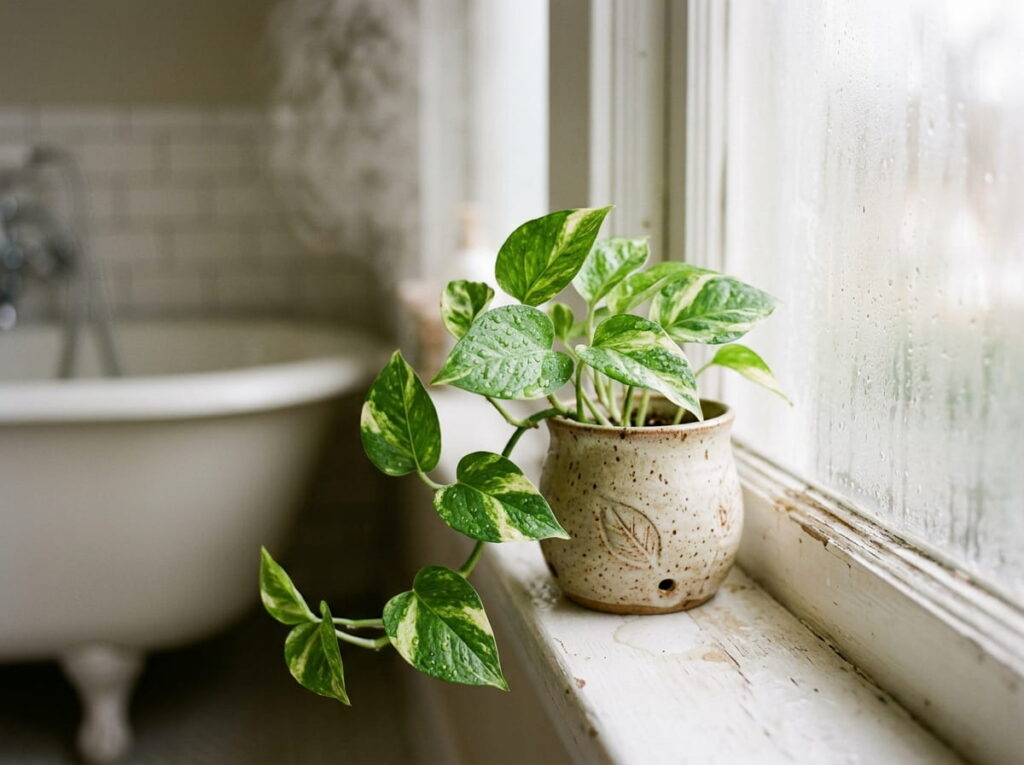
Most bathroom plants die because they were bought for looks and never matched to the room.
Pick one that enjoys humid air, then match it to the light you actually have. Pothos, ferns, and snake plants all handle the damp well, as long as the room gets some daylight. A windowless bathroom is a hard place for any live plant, so a good faux one is the honest choice there.
Places it can go:
- The ledge above the toilet from idea 5
- A windowsill
- A pot hung from one of the hooks in idea 7
Check pet safety before you buy, since several common houseplants are unsafe if chewed.
Conclusion
A small bathroom rarely needs a bigger footprint. It needs a few decisions that give back floor, wall, and light. Start with the thing that bugs you most, whether that is a door that hits the sink or a shower with nowhere to put the shampoo, and fix only that one first.
Even one or two of these small bathroom ideas will make the room easier to use every day. Measure twice, check what is behind your walls, and take your time.
Before you start any project
Leave a Reply