
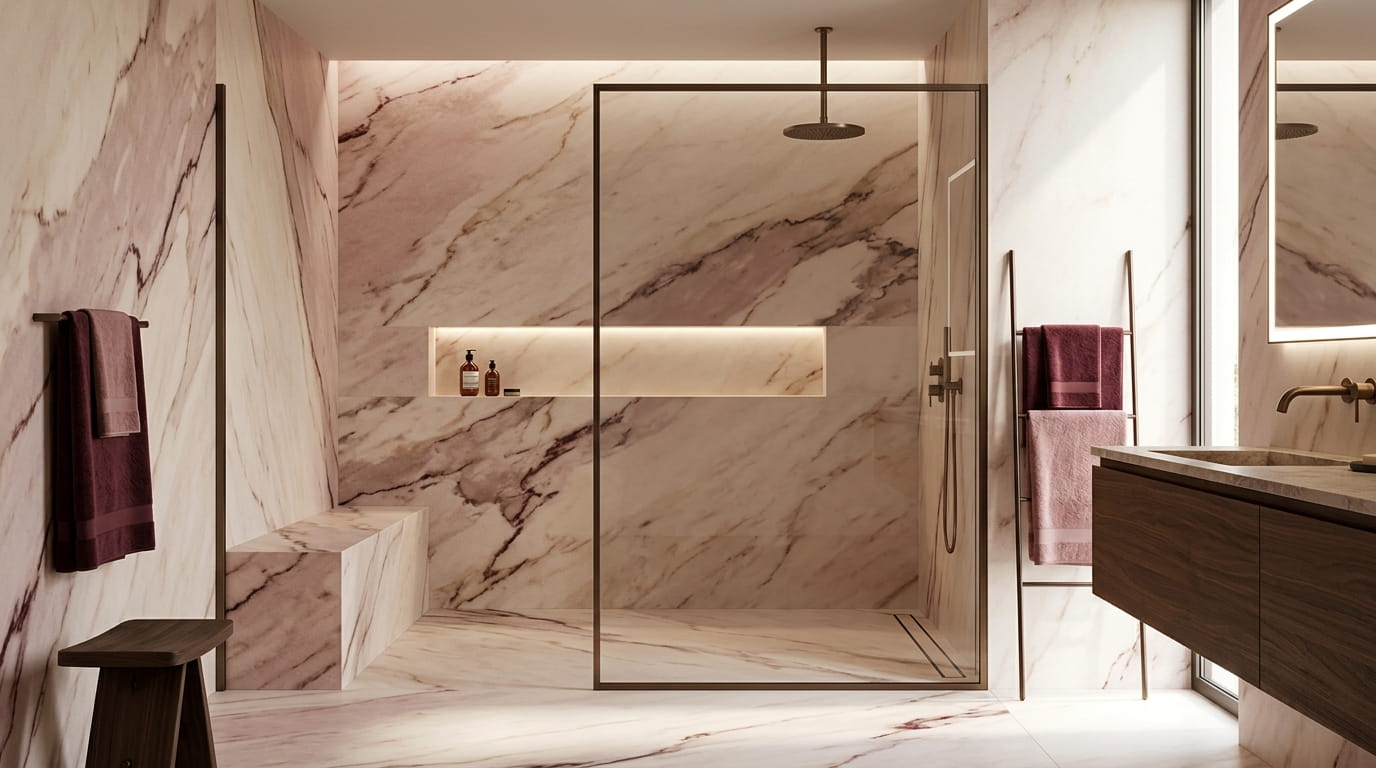
A plastic liner that clings to your leg every morning is a small annoyance, but it adds up. Mold gathers in the folds, the bottom edge never fully dries, and the whole room looks tired no matter how often you wipe it down. If you have been searching for shower without a curtain ideas, you are probably tired of that same routine. You want the space to feel bigger and cleaner, but you are not sure what replaces the curtain without turning the bathroom into a major project.
The good news is that you have more options than you might expect. Some fixes take a single afternoon, like a clear glass panel or a better layout at the entry. Others call for a bigger tile plan. A few cost very little and mostly change how you use the space.
Below you will find thirteen ideas. Each one gives you a clear move you can make this week or save for a future remodel. I kept the ideas that work in small bathrooms, and I included a few worth the splurge. Read them in order, or jump to the one that fits your room best.
1. Swap a sagging curtain for one fixed clear glass panel
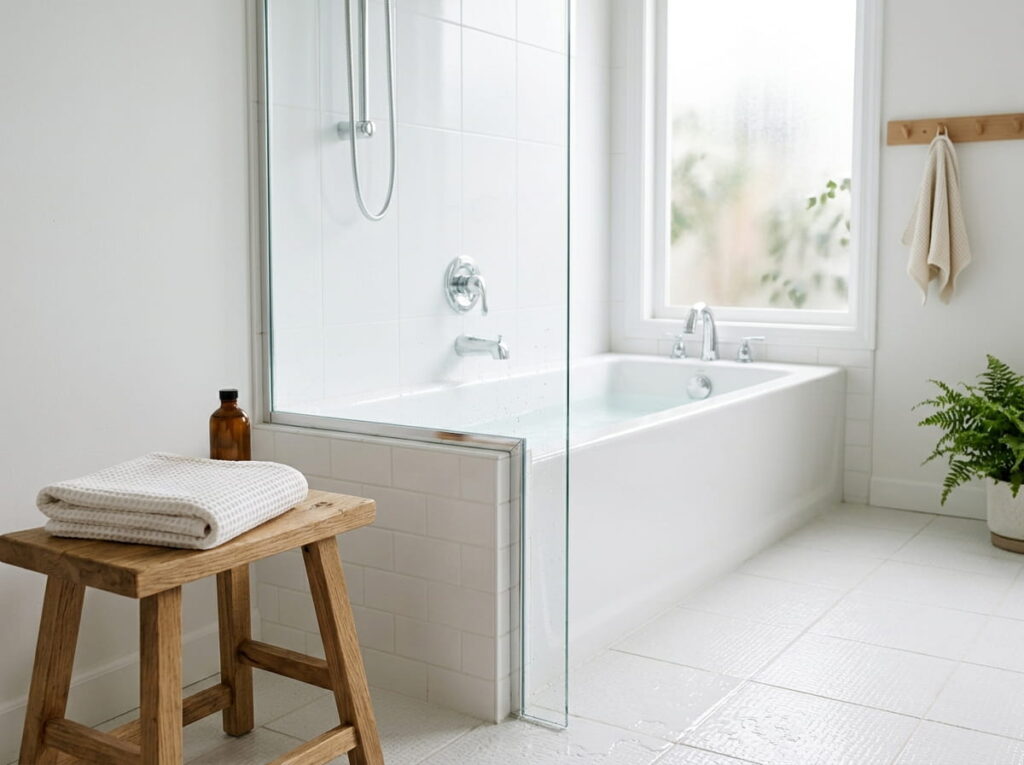
The curtain that never quite stays put is usually the first thing to go.
Curtain rods sag over time, and the liner pulls inward every time someone steps in. A single fixed glass panel solves both problems. It stays in place, keeps water near the tub, and lets window light reach the whole room.
Ask a glass shop to measure from the tub edge to the wall, then choose tempered glass with a clear finish. Pick a panel with a small gap at the bottom so water runs down the tile instead of pooling on the floor. Many installs skip pipe changes entirely, which makes this a good first step if you are not ready for a full remodel.
A sagging rod, a liner that clings to your leg, and mildew in the folds.
A rigid clear panel that stays put, wipes down in seconds, and lets light through.
2. Skip the curb with a flush entry and a linear drain
A raised lip at the entrance is often the reason people reach for a curtain in the first place.
Remove the lip and the water needs a clear path to the drain, so the floor has to slope the right way from the start. Begin by checking whether your subfloor can support a lower threshold. Then plan a gentle slope that drops toward the drain. A linear drain along one wall works well in a narrow room because it keeps the slope simple and the layout clean. Pick a textured tile for the entry too, since wet feet on a glossy surface are a real slip risk.
Before you start tiling
3. Run one large-format tile from floor to ceiling on the back wall

Small tiles mean a lot of grout lines, and every line pulls the eye in a different direction.
A single large-format tile on the back wall calms things down. Fewer seams mean a quieter surface, and the room reads as wider because your eye does not stop at each joint. Porcelain slabs in a 12 by 24 inch size or larger are easy to find and usually easier to clean. Dry lay the pieces before setting anything so the veining lines up across the wall. Trim the cut edges toward the bottom or the corners, where the eye is less likely to land.
4. Add a fluted glass divider to hide the toilet from the shower
An open shower looks great until a guest walks in and the toilet sits in plain view.
A fluted glass divider handles this well. The ridges soften what is behind them while still letting light through, so the room keeps its airy feel. Choose a width that covers the toilet from the doorway, and a height that clears the shower head by a few inches. Pick a frame finish that matches your faucet, since brushed nickel and matte black are easy to pair. If the divider stands on its own, anchor it firmly so it does not wobble when someone leans on it.
💡 Quick Tip
Measure the view from the doorway, not from inside the shower. That is the angle that matters.
5. Mount a ceiling rain head so no wall fixtures clutter the tile
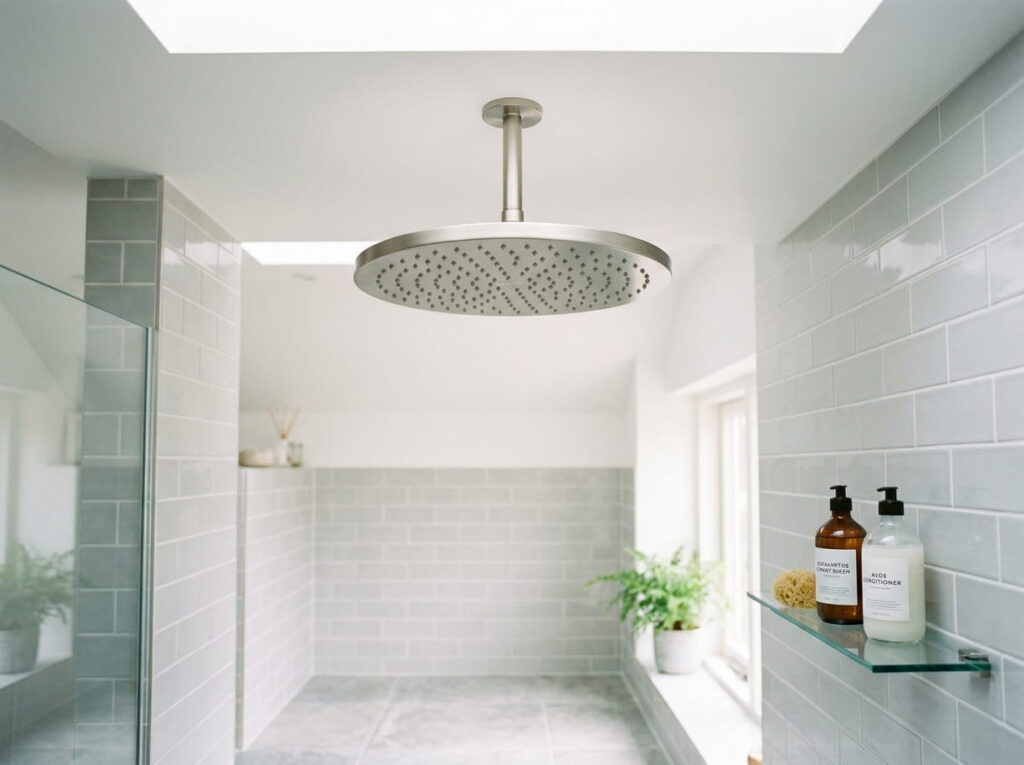
Many people assume a rain head needs a wall arm to spread water well. A ceiling-mounted head can give a soft, even spread too, and it often looks cleaner.
When the head hangs from the ceiling, your wall tile stays free of arms and extra cutouts. That means fewer spots for grime and a wall that reads as one smooth plane. The catch is planning. The water line has to run through the ceiling, so bring a plumber in early. Also confirm that the ceiling framing can hold the weight before you buy anything.
Confirm the ceiling framing can carry the head.
Route the water line through the ceiling early.
Buying a rain head before checking your water pressure.
Assuming a wall arm is the only way to get good coverage.
6. Tile a half wall with a glass top for an open, light feel
A half wall gives you the feel of an open shower without giving up all the privacy.
Tile the lower section to match the rest of the room, then cap it with a clear glass top. The tile handles the splashes, and the glass lets light move across the room so it never feels boxed in. Most installers can set the cap in one visit once the tile is cured.
Set the tile height at about 42 to 48 inches so it sits at chest level.
Mount the glass cap with a sloped top so water rolls back into the shower.
Seal every seam where the tile meets the glass with a silicone that matches the grout.
Pick a tile with a little texture on the wall that gets the most spray. Smooth tile shows water spots fast, and a matte finish hides them better.
7. Fit a corner glass door set into a tight bathroom
Some bathrooms have one wall that does all the work, and a corner door set fits right into that corner.
A corner set pairs a hinged door with a fixed return panel, so the opening sits on the side where you enter. The door swings out or in depending on the room, and the panel keeps water from spreading across the floor. It is a good match for narrow rooms where a sliding door would have no space to move.
Measure the wall on both sides of the corner before you order. Installers often find that the wall is not quite square, so a little room for adjustment saves a return trip.
8. Compare sliding and hinged doors for small rooms
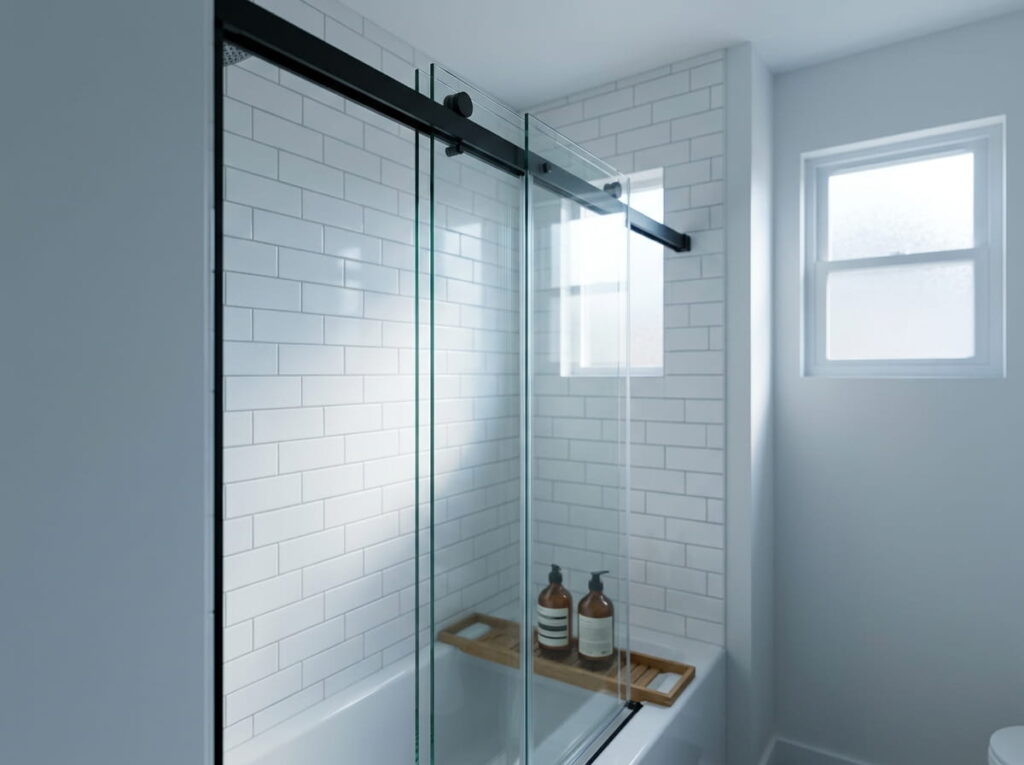
Sliding and hinged doors both work in small bathrooms, but they solve different problems.
Sliding doors need no swing space, which makes them the safer pick when the door would hit the sink or toilet. Hinged doors seal better and keep more water inside, though they need room to open. Use the table to decide which problem matters more in your room.
| Sliding door | Hinged door |
|---|---|
| No swing space needed | Needs clear space to open |
| Lets a little more water out at the track | Seals tighter at the edges |
| Track needs wiping every so often | Hinges need an occasional tightening |
If your bathroom door already opens into the room, a sliding door is usually the simpler upgrade. Check the track height against your tile layout before you buy, since a low track can catch on a raised threshold.
9. Build a recessed tile niche for bottles instead of a hanging caddy
Hanging caddies rust, tip over, and collect soap scum in the corners nobody can reach.
A recessed niche sits flush inside the wall, so nothing hangs into the spray. Frame it before the tile goes up so the opening lands at a comfortable height for reaching. Build it wide enough for shampoo and conditioner bottles, and add a sloped shelf so water drains away from the back.
Frame the niche before the wall goes up, or the opening will land in the wrong spot.
Ask your tile setter to waterproof the inside of the niche before the tile goes on. A small slope on the shelf and a tile edge with a rounded lip keep the bottles dry and the cleaning quick.
10. Add a built-in tile bench that looks like part of the wall
Few bathrooms have a bench, yet a bench gives you a place to set a razor, sit while you shave a leg, or rest a bag of toiletries.
A tile bench blends into the wall when you match the tile and run the top at the same depth. Plan the seat height for comfort, and make sure the front edge has a slight slope so water does not sit on top. Frame it early, since adding a bench after the walls are tiled means cutting into finished work.
What to plan for the bench
11. Choose a dark matte frame for contrast against white tile

Plain white tile can feel bright but flat, especially when the glass disappears into the wall.
A dark matte frame gives the shower a clear edge. Black or deep bronze lines draw the eye to the shape of the enclosure, so the space looks planned rather than plain. Matte finishes also hide water spots better than polished chrome, which means less wiping after every shower.
Match the frame to your other metal finishes, like the faucet and towel bar, so the room does not look mixed. Ask the glass shop for a frame with a tight seal at the floor, since dark metal shows gaps more clearly.
Bright white tile and a shiny chrome frame that blends into the wall and shows every water spot.
A dark matte frame that outlines the shower, pairs with the faucet, and hides spots between cleanings.
12. Go doorless with an open shower and a sloped floor
A doorless shower is the most open option, and it works best when the floor does the work of keeping water in.
Start by sloping the floor about a quarter inch per foot toward the drain. Run the shower head on a wall that sits away from the entrance, so the spray stays inside the tiled area. Then add a shower curtain or glass panel only if you find the spray reaches the bathroom floor, since that is the one part that needs a backup plan.
Place the shower head on the wall farthest from the doorway.
Slope the floor about a quarter inch per foot toward the drain.
Test the spray with a bucket of water before you set the final tile.
Use a tile with grip on the shower floor, and keep the bath mat outside the tiled zone. A small sponge or towel at the doorway catches the rest.
13. Light the glass with a wall sconce set outside the spray zone

Steamy showers can make the room feel dim, even with a ceiling light overhead.
A wall sconce placed beside the shower adds soft light without glare. Keep the fixture outside the direct spray zone when you can, and choose one rated for a wet or damp location. Mounting it at eye level on the wall next to the glass gives the best light on your face while you get ready.
Final Thoughts
You do not have to change everything at once to get a shower without a curtain look. Start with the fix that bothers you most. For many people that is the sagging liner, and a fixed glass panel can solve it in a single visit. If the bigger projects feel like too much right now, a recessed niche, a small bench, or softer lighting can still make the room feel newer. Whichever shower without a curtain ideas you choose, plan the slope and the drain first, since that foundation makes everything else easier. Small changes add up quickly, and each one makes the room simpler to keep clean.
Leave a Reply